Skip to content

Built-ins · Orlando, FL

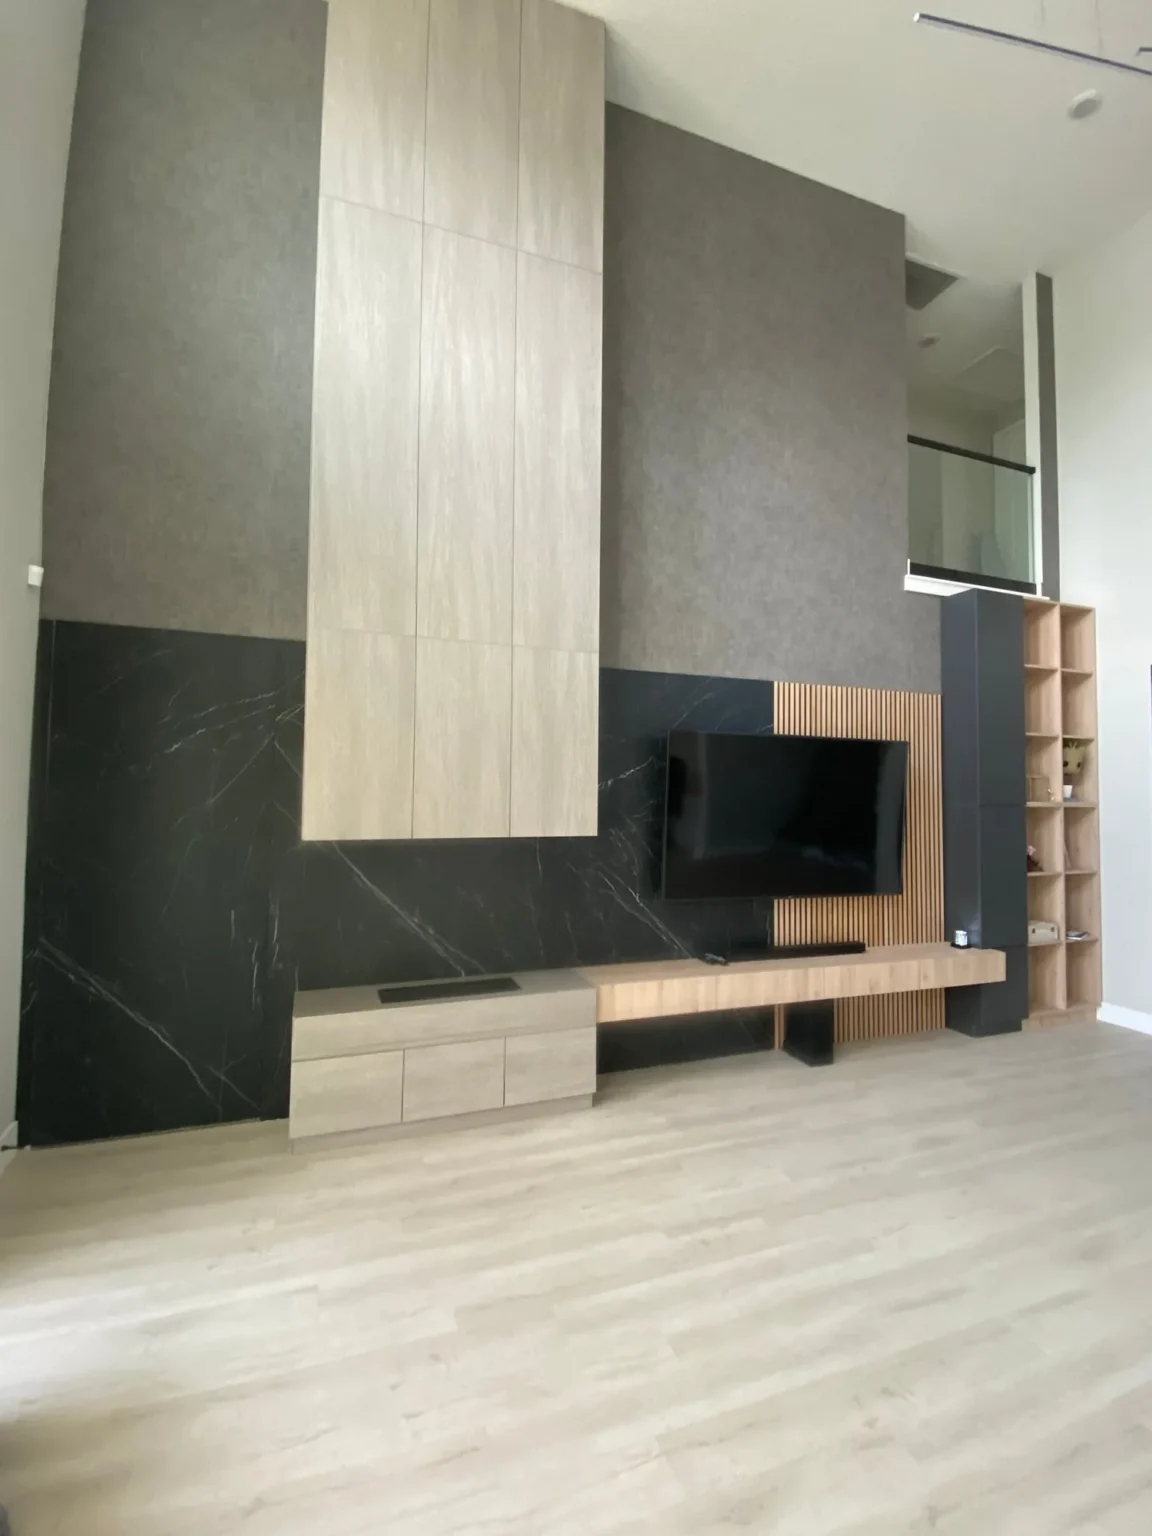
A two-story TV wall with stone-look panels, wood slats and built-in storage.

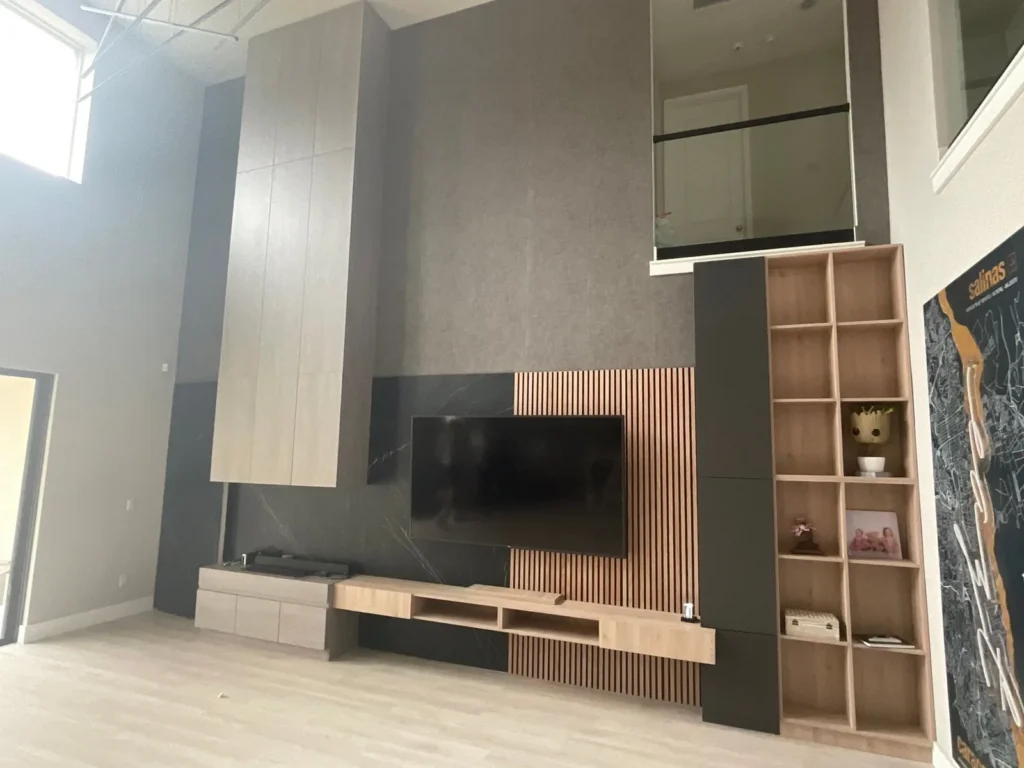
A tall, empty living room wall in Orlando, Florida became one composed feature: dark stone-look panels, vertical wood slats, a floating console, open shelving and a full-height wood-finish panel.
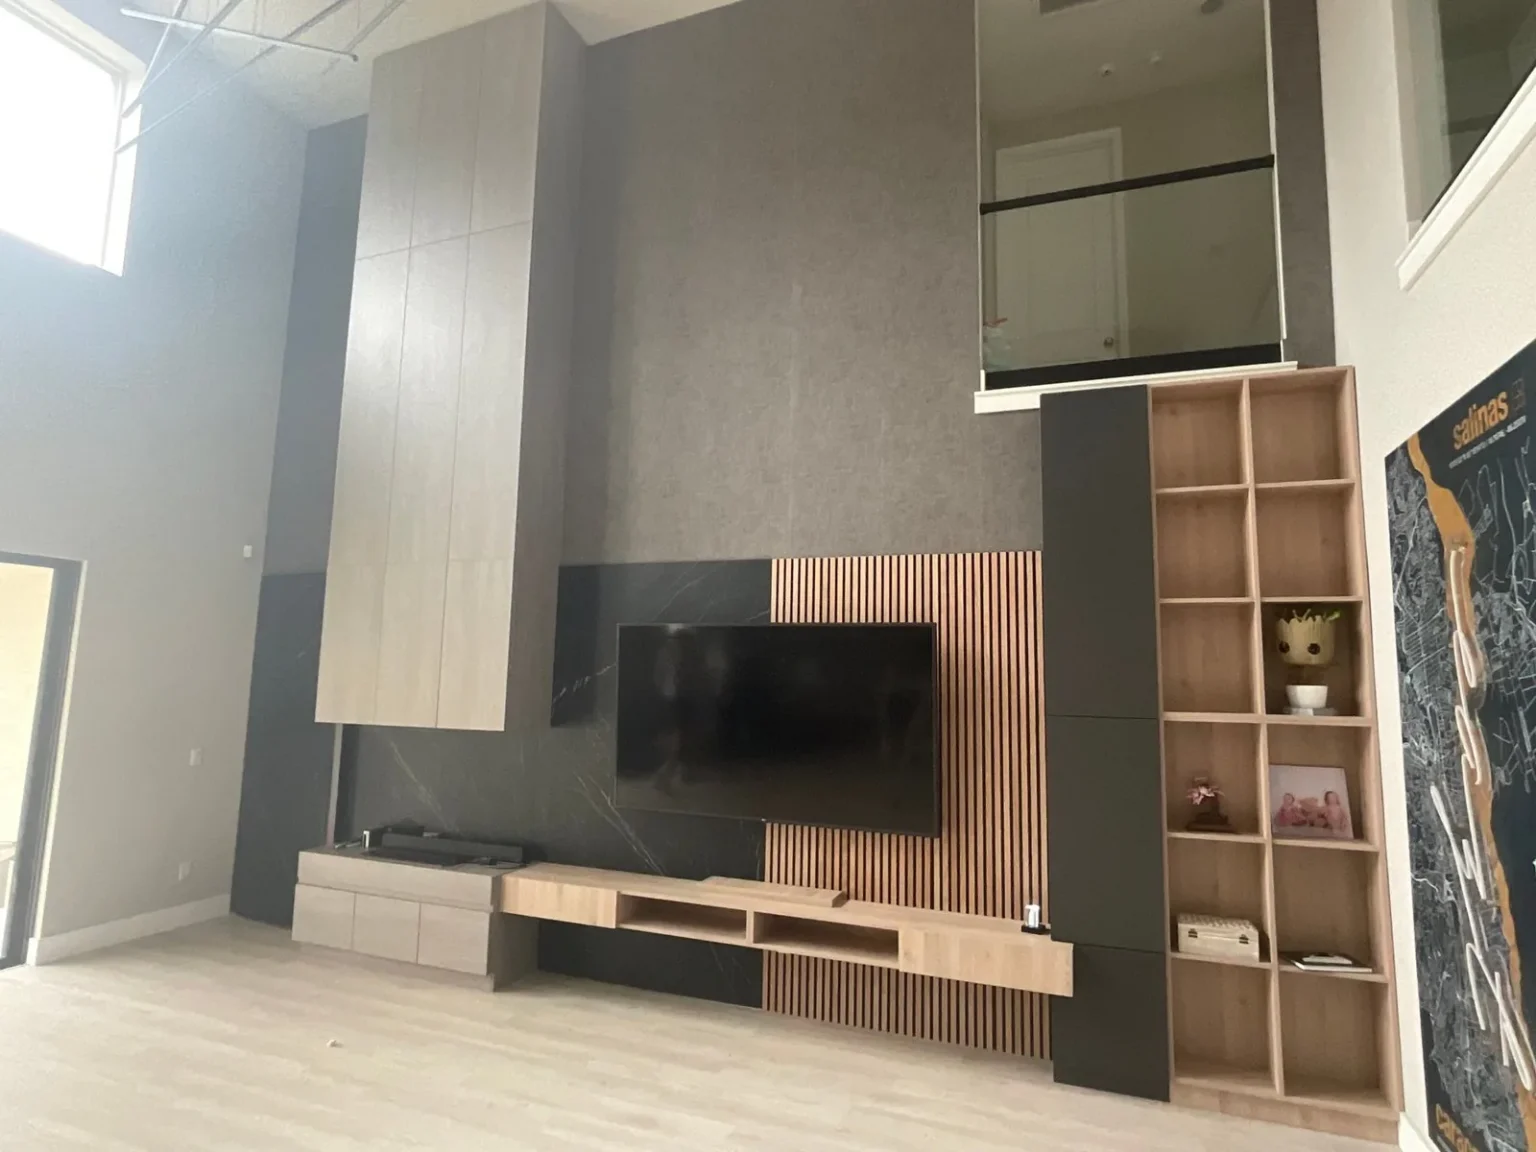
Finished double-height TV wall in Orlando with slats, floating console and open shelving

Location

Orlando, Florida

Type

Residential living room

Scope

TV wall, floating console, slat panel, open shelving

The challenge

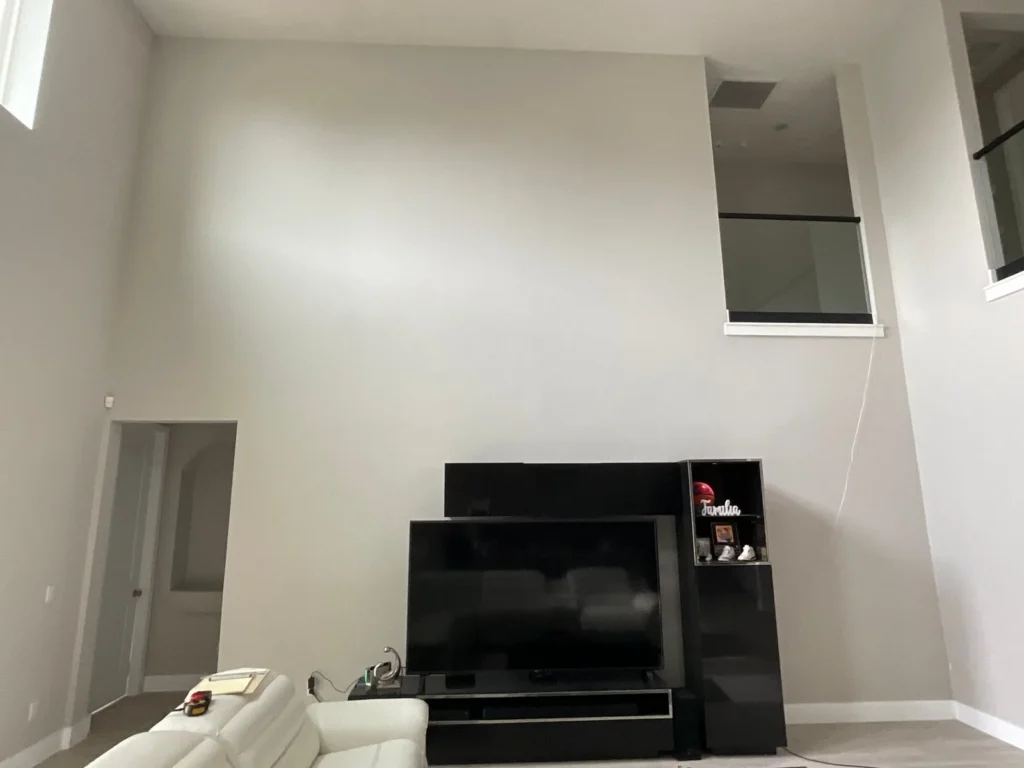
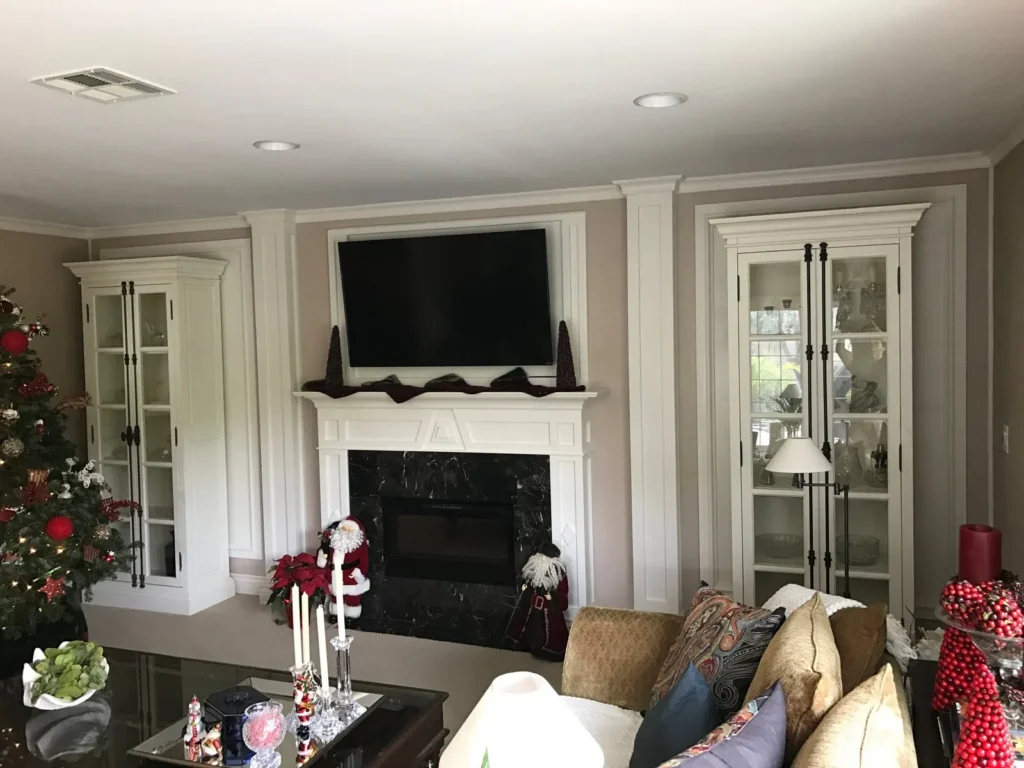
A double-height living room with a freestanding TV unit that looked small against a very tall, blank wall. The wall needed to match the scale of the room and hold the TV, storage and display in one piece.

The process

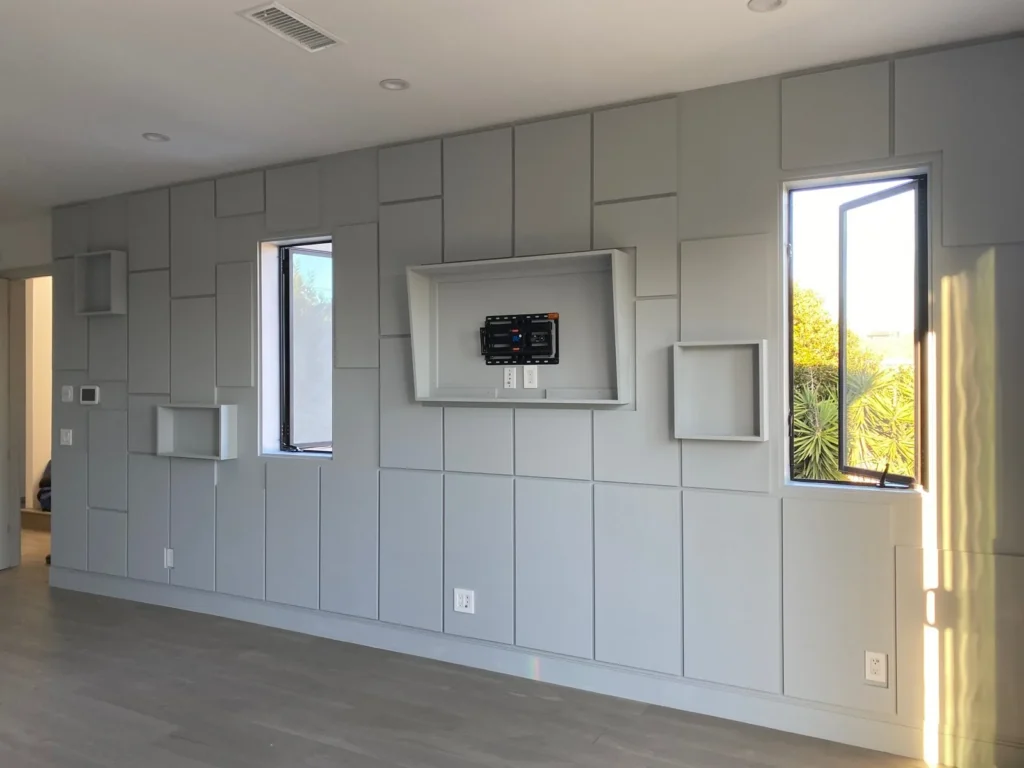
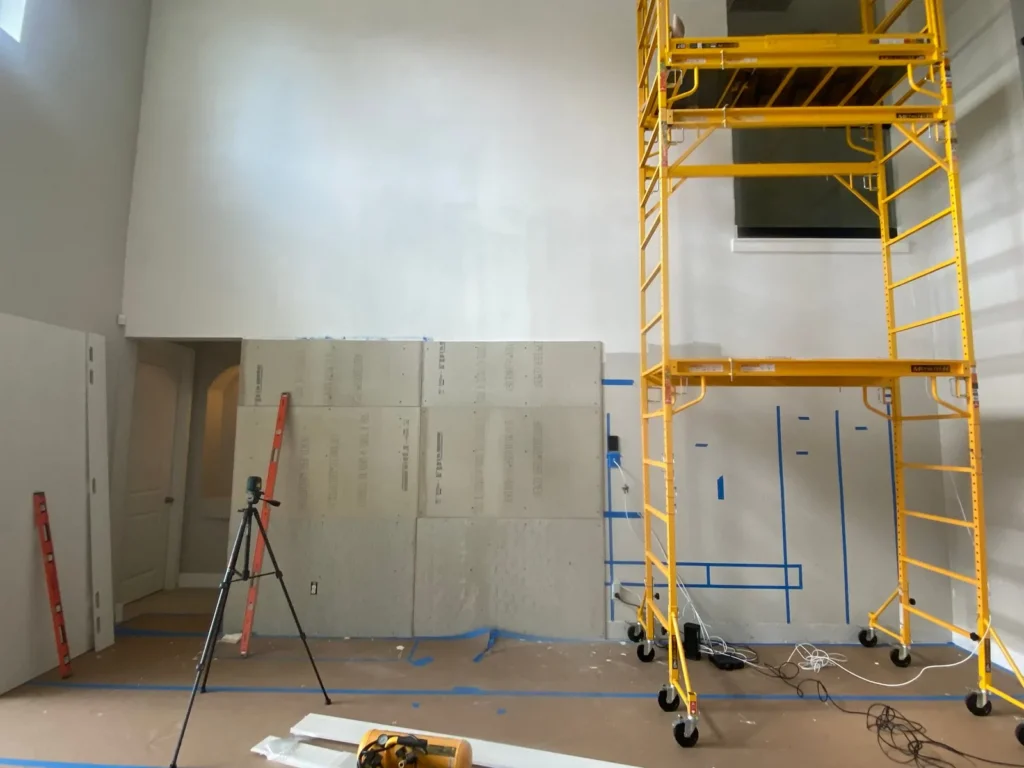
Backing boards and tape layout on the wall before the panels

01

Layout

Backing boards go up and the design is marked on the wall in tape.

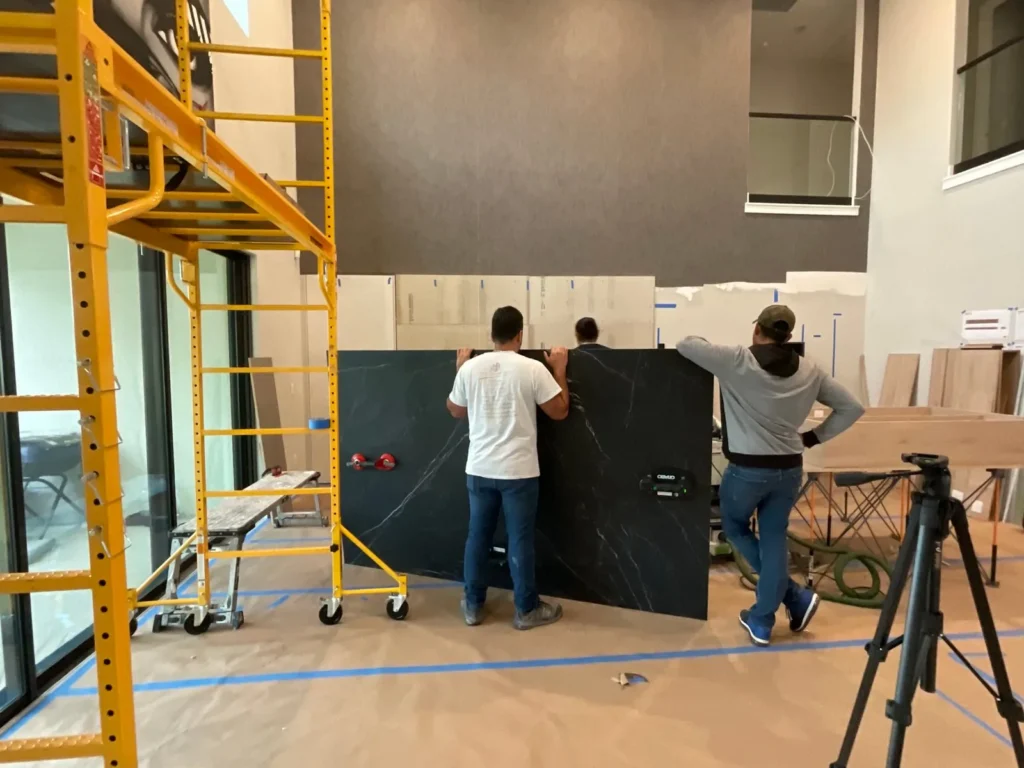
Installing the dark stone-look panels on the TV wall

02

Panels

The dark stone-look panels are set by hand, piece by piece.

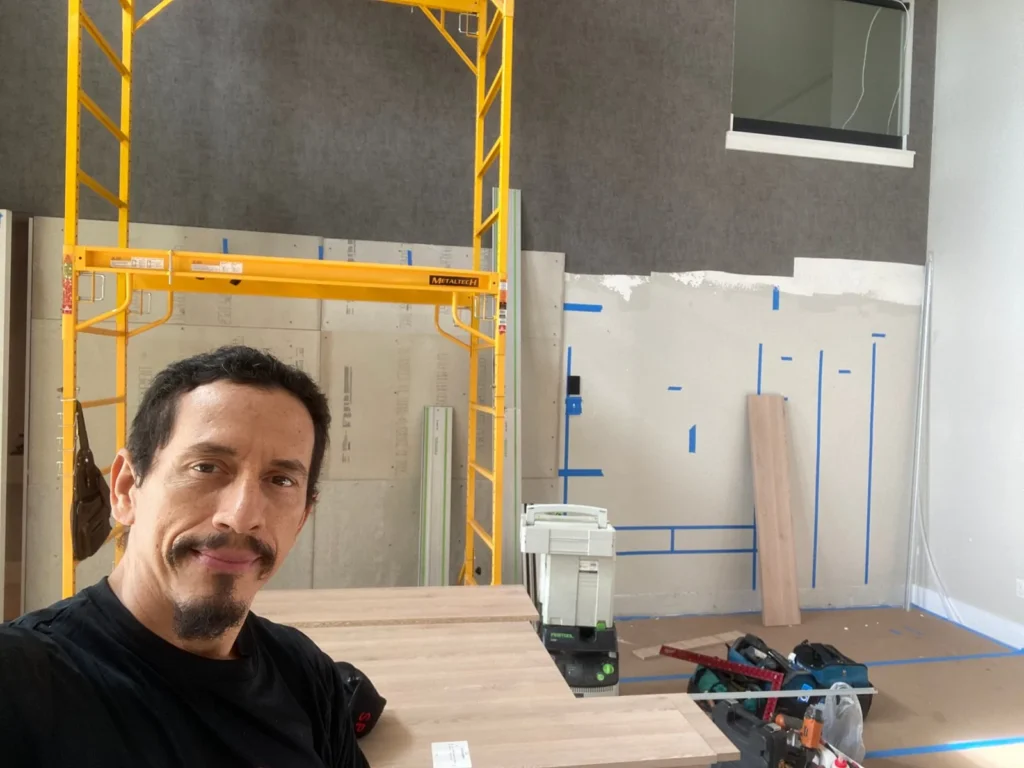
Yakob Souza on site during the double-height TV wall build

03

On site

Yakob builds and fits the wood pieces on site.

The result

A wall that finally matches the height of the room, with the TV, storage and display built in.

Double-height living room wall with a freestanding TV unit before the project

Before

Finished double-height TV wall in Orlando with slats, floating console and open shelving

After

Full-height view of the finished TV feature wall in Orlando

Want something like this?

Tell us about your space and send a photo. Yakob will reply personally with ideas, next steps and a rough price range.

Start my project