
Stairs · Residential
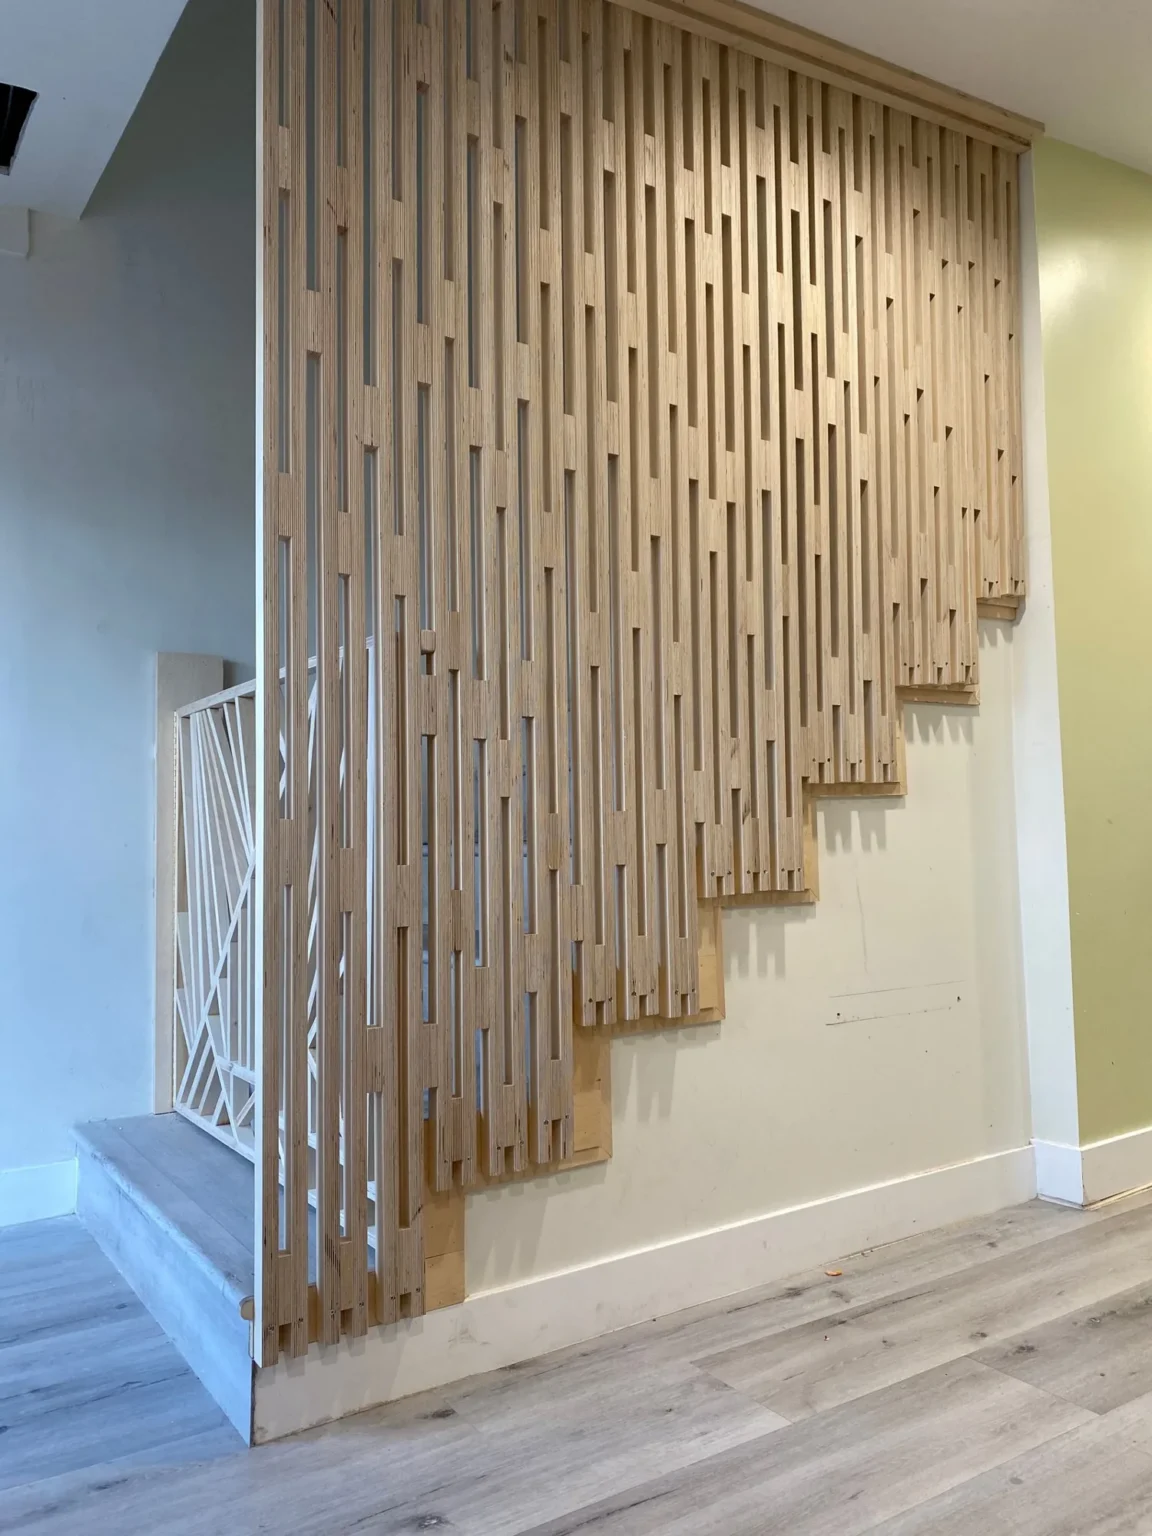
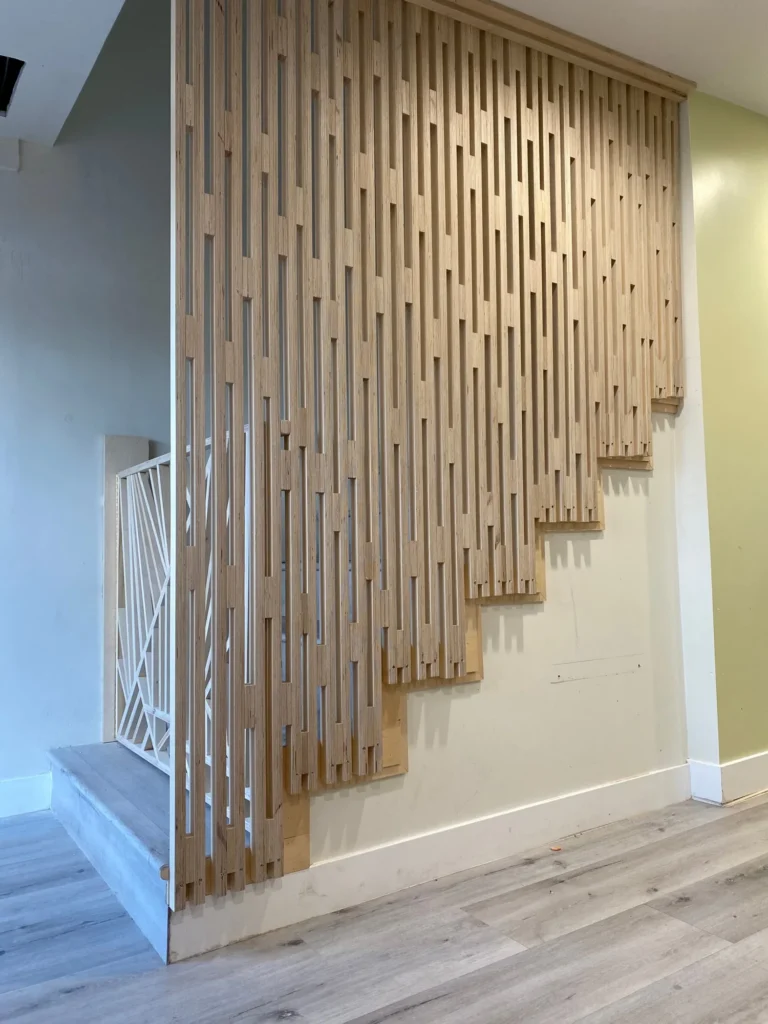
New treads, a geometric railing and a slat wall that steps down with the stairs.
Worn stairs got new wood treads, a custom geometric railing with a gate, and a cascading slat wall built from 1-inch engineered plywood.
Stairs · Residential
Worn stairs got new wood treads, a custom geometric railing with a gate, and a cascading slat wall built from 1-inch engineered plywood.
Type
Residential staircase
Scope
Treads, geometric railing and gate, slat wall
Material
1-inch engineered plywood
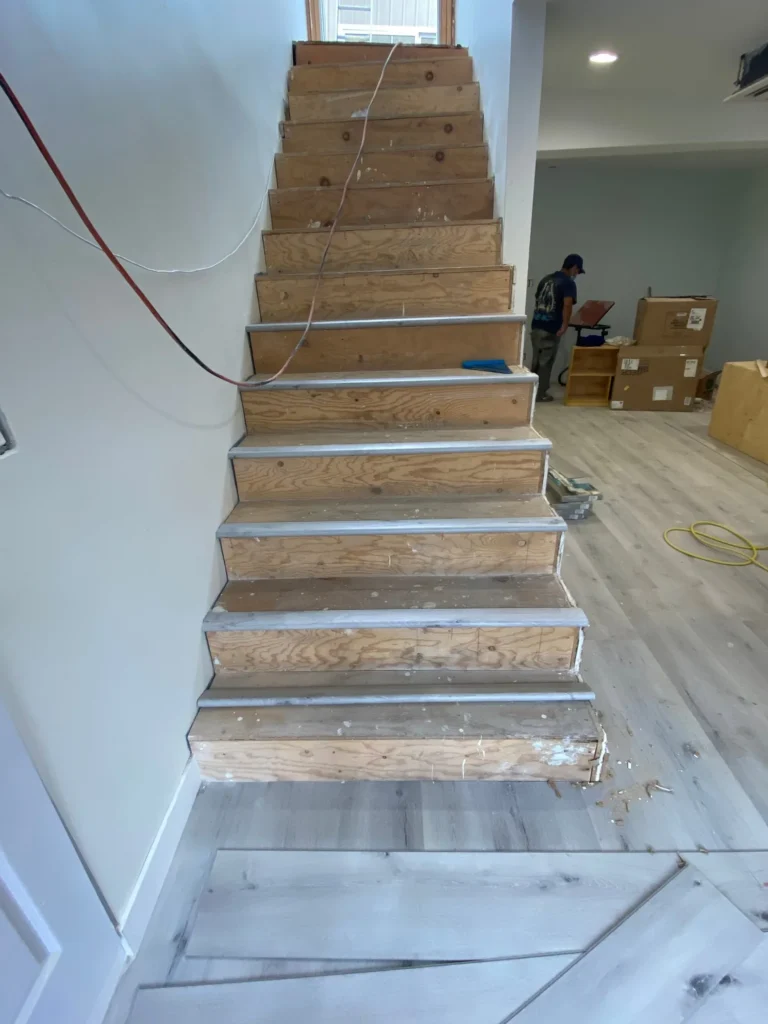
A worn staircase next to a blank wall. The stairs needed new treads and a railing, and the wall needed to feel like part of the design.
01
The staircase before the project.
02
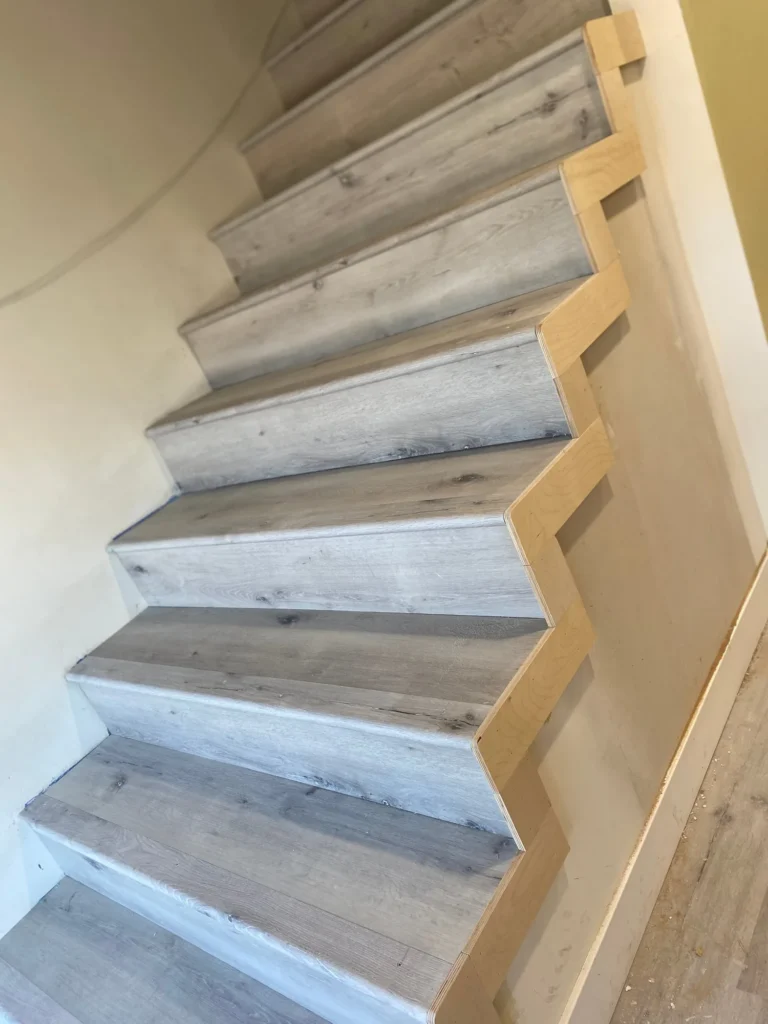
New wood treads go on step by step.
03
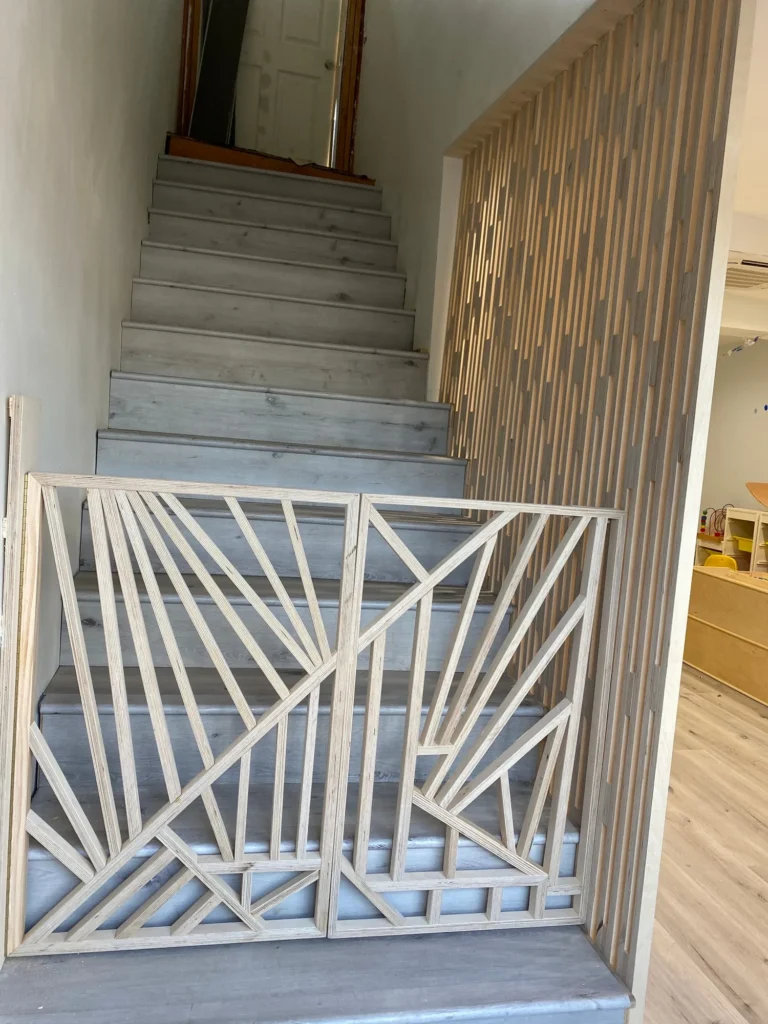
A custom geometric railing and gate at the foot of the stairs.
The staircase now reads as one piece of design, from the treads to the wall.
Before
After
Exterior
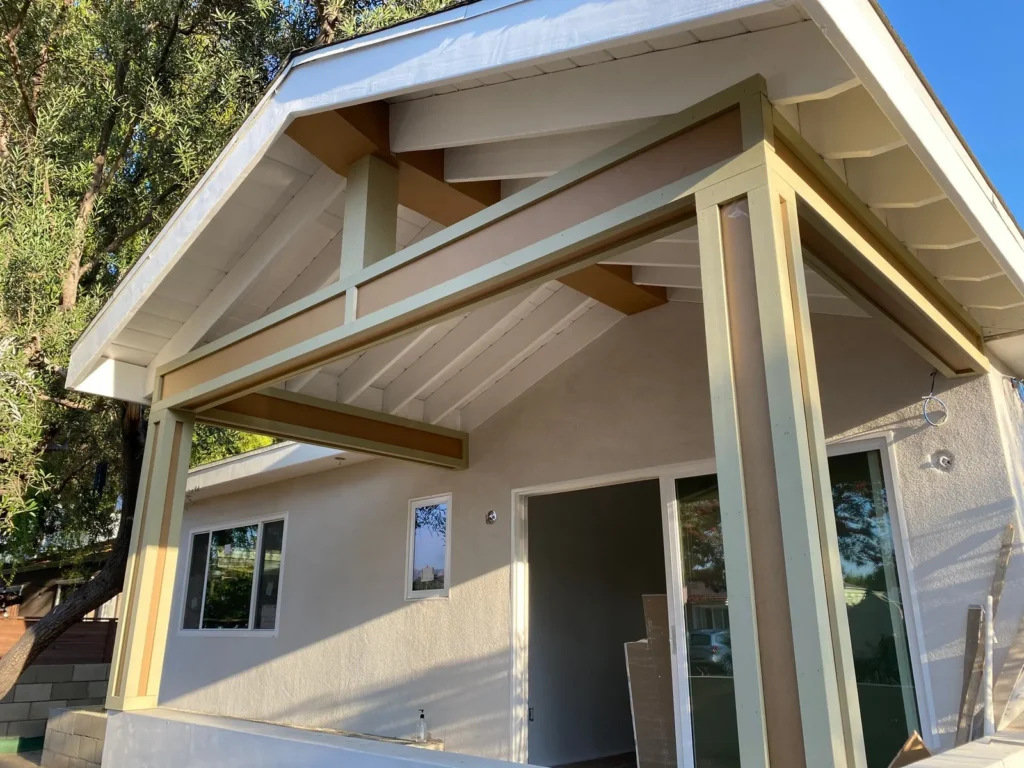
Raw patio posts and beams wrapped in a clean two-tone finish.
See the project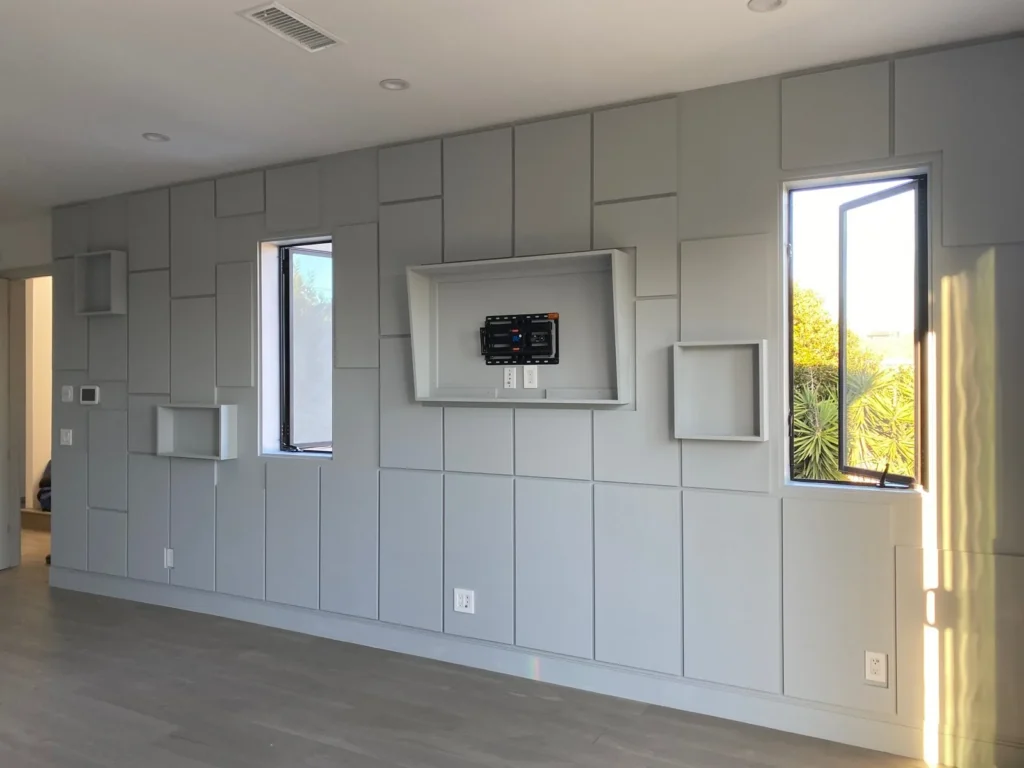
Accent walls
Sketch, full-size tape layout, then MDF panels with built-in niches.
See the projectTell us about your space and send a photo. Yakob will reply personally with ideas, next steps and a rough price range.
Start my project